 Get VnExpress first in Google Search
  See more of the news you trust. Make VnExpress a preferred source to prioritise our updates in your Google search results
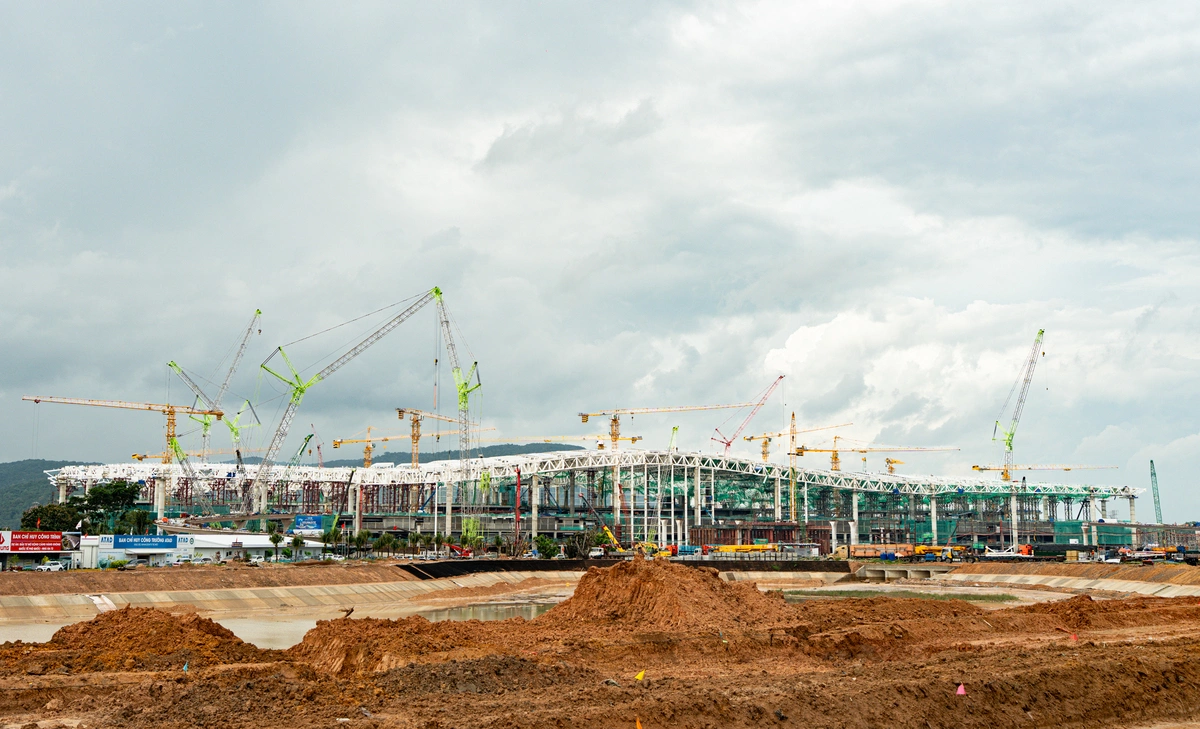
As of August, Terminal 2, the centerpiece of the expansion project at Phu Quoc International Airport, has completed approximately 95% of its reinforced concrete structure, 70% of its steel framing, and 80% of its masonry and plastering.
Work at the construction site has now shifted toward architectural finishing, technical infrastructure development, and equipment installation.
The VND22 trillion (US$836 million) project broke ground on Sept. 15, 2025.
Designed in the shape of a phoenix wing, the new terminal is scheduled to begin operations next April, ahead of the Asia-Pacific Economic Cooperation (APEC) Economic Leaders' Week in November 2027.


Workers install the steel components that form the terminal's distinctive phoenix shape.
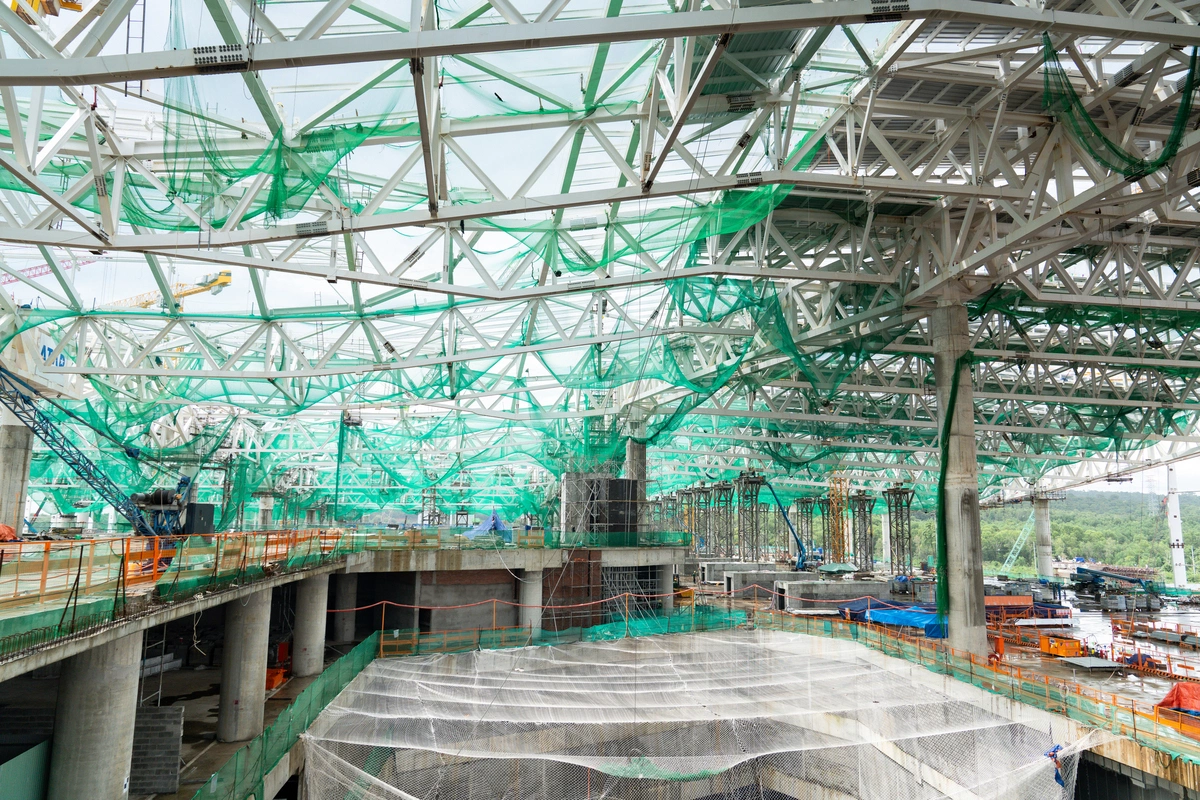
Project management officials noted that the roof system is one of the most challenging aspects of the construction.
This difficulty stems from the roof's complex design, which features intricate layers of raised and recessed "feathers."
To support this massive architectural feature, the roof structure requires nearly 33,000 tons of steel, with its largest span stretching 72m.


Inside the terminal, a five-level baggage handling system is about 50% complete. System testing is scheduled to begin on Aug. 20.


Workers construct the terminal's complex roof system.
To keep the project strictly on schedule, more than 6,000 engineers and laborers have been mobilized across the site.
This workforce is operating continuously, rotating through three shifts and four teams to maintain round-the-clock progress.


Contractors install the glass system on the passenger terminal's roof.
The project utilizes a unitized curtain-wall system, featuring individual panels that measure roughly 2 by 3 meters and weigh between 400 and 500 kilograms.
This glass serves a dual purpose, acting as a striking architectural feature while providing a durable, protective envelope against harsh weather conditions.
According to the contractor, the imported glass is processed at a local workshop on the island before being transported to the construction site.
During the initial phase, crews installed an average of 20 panels per day.
As coordination between the site, equipment, and workforce has improved, productivity has climbed to roughly 30 to 40 panels per day and continues to increase to keep the project on schedule.
The runway lighting system on the airport's second runway, which spans 3.3 kilometers, has been fully completed.
The newly installed system successfully underwent calibration flight testing on July 27.
Marking the first component of the expansion project to be finished, the lighting system is expected to officially begin operations on Sept. 3.
The airport's design draws inspiration from the shape of a phoenix wing.
Under the master plan, the airport covers more than 1,050 hectares and will meet International Civil Aviation Organization (ICAO) 4E standards, allowing it to accommodate wide-body aircraft such as the Boeing 747, Boeing 787 and Airbus A350.
Ahead of APEC 2027, the airport is expected to reach an annual capacity of 18 million passengers, 4.5 times its current capacity, supporting Phu Quoc's tourism and economic development goals.
By 2050, the airport is planned to handle 50 million passengers and 50,000 tons of cargo annually.


